

Aliso townhouses at Palm Springs at dusk: glass corner homes lit from inside, palms and a planted walk in front
by

Villas and townhouses in a garden community, near Palm Jebel Ali.

Three to five bedrooms around Canyon Park and two lifestyle clubs, beside Sheikh Zayed Road.

  • 60/40payment plan
  • 3 to 5bedrooms
  • 14 minto Palm Jebel Ali

The community

Close to everything, with room to breathe.

Palm Springs is a new mainland community by Nakheel, set at the gateway to Palm Jebel Ali beside Sheikh Zayed Road. Over 30 percent of its 382 hectares stays open, and 35 km of paths for bikes and runners thread between the homes, the park and the two clubs.

Daily life is planned in too: schools and mosques, a hospital, shopping centres, and a mixed-use core of offices and retail.

Masterplan
382 hectares
Open space
30%+ of the land
Tracks
35 km to cycle and run
First release
About 500 villas and townhouses
Rancho villas at Palm Springs behind a planted garden with a pond, olive trees and a gravel path
Rancho villas above the landscape. Nakheel render.

Residences

Two collections. Villas in Rancho, townhouses in Aliso.

Contemporary homes in stone, timber and glass, set among gardens. On sale first: Aliso One and Two and Rancho One and Two.

A Rancho villa at Palm Springs in late sun: three floors of stone and timber behind a low wall and a lawnRancho villas seen from the street, each with a covered carport and a planted front

Rancho One to Four

Rancho villas

4 and 5 bedroomsG+24,041 to 4,921 sq ft

Large living rooms that open to a private garden, a courtyard and a pool, and an en-suite for every bedroom. The villas run on district cooling, so the roofs carry no large plant and the streets stay quiet.

Aliso townhouses at Palm Springs at blue hour, lit windows above a lawn and a lit footpathA row of Aliso townhouses on a quiet street, cream walls, timber and palms

Aliso One to Eleven

Aliso townhouses

3 and 4 bedroomsG+1 and G+22,329 to 3,115 sq ft

Each townhouse has a garden of its own, on streets laid out for walking that lead to the parks nearby.

Floor plans

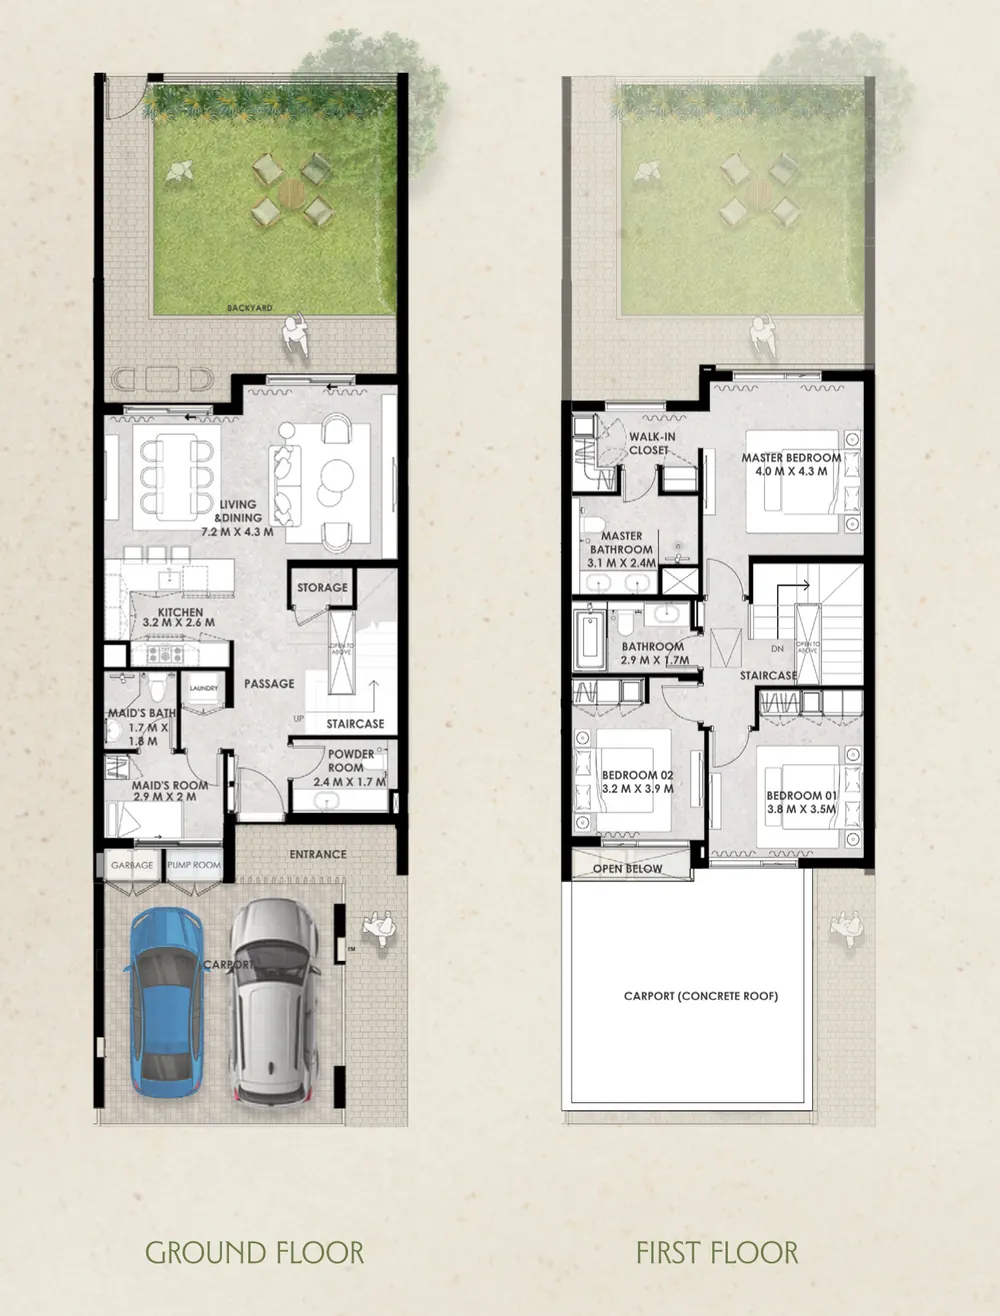
Five layouts, from 216 to 457 sqm.

The 3 bedroom townhouse by Nakheel, ground and first floors
Unit area
216.3 sqm2,328.6 sq ft
Plot area
202.3 sqm2,178.03 sq ft
Floors
G+1Aliso, mid unit

Tap the plan to open it full size. The four larger plans are sent on request.

Interiors

Rooms that open to the garden.

Tall glazing and sliding doors let the rooms open straight onto courtyards and gardens. Layouts are planned so every space has a use, and the line between inside and out stays soft.

Family room of the 5 bedroom villa, a sculptural sofa and timber walls under a high window
5 bedroom villa, family living
Kitchen of the 5 bedroom villa with a stone island, timber cabinetry and a garden view
5 bedroom villa, kitchen
Living and dining room of the 4 bedroom villa, opening to the garden
4 bedroom villa, living area
Townhouse family room with a long sofa and a tall window onto palms
Townhouse, family room
Townhouse master bedroom in sand and terracotta tones with a balcony door
Townhouse, master bedroom

Lifestyle

One park, two clubs, all inside the community.

A small waterfall over pale rock into a clear pool in Canyon Park

The park

Canyon Park

The green heart of Palm Springs, running through the whole community. Paths lead through sensory gardens and past streams, ponds and low waterfalls. Children get shallow pools, small sandy beaches, play parks and a nature centre.

Thousand Palms Country Club arrival: a long flat canopy on a V column, a breeze-block screen and palms

The country club

Thousand Palms Country Club

Dining, wellness and water in one garden setting: a pool with a sand beach, a splash pad and a pool for children, a wellness centre and gym, a lounge, restaurants and an event lawn.

Cabanas with timber slats beside the club poolA shaded lounge with rattan chairs behind a breeze-block wall, the pool beyond
Silver Spur Racquet Club: a pink and blue sports court, a Palm Springs ball in the foreground

The racquet club

Silver Spur Racquet Club

Racquet courts, a gym, fitness studios and two pools, one for laps and one for children. An early match, a class at lunch or a few lengths at sunset.

A swimmer in the clear water of the lap pool

Location

The gateway to Palm Jebel Ali, beside Sheikh Zayed Road.

On the mainland, where Sheikh Zayed Road meets Al Maktoum Airport Street, near the coast at Jebel Ali and its nature reserve.

14 minPalm Jebel Ali
20 minBluewaters Island
23 minAl Maktoum International Airport (DWC)
25 minPalm Jumeirah
30 minBurj Al Arab

Drive times from Nakheel's location map.

Payment plan

Sixty percent while it is built. Forty on handover.

Estimated completion October 2030. Ask for today's prices and we will set the plan against your chosen home.

  1. 10%On booking
  2. 10%April 2027
  3. 10%September 2027
  4. 10%February 2028
  5. 10%July 2028
  6. 5%December 2028
  7. 5%May 2029
  8. 40%October 2030, on handover

The developer

Nakheel, part of Dubai Holding, is the master developer of Palm Jumeirah, Dubai Islands and Palm Jebel Ali. Its communities are planned around green space, water and everyday amenities, and Palm Springs carries that thinking to the mainland.

Register your interest

Register for Palm Springs.

Leave your details and a TREB Capital consultant will call you with what is open in the first release, the floor plans and the 60/40 schedule for the home you prefer.

TREB Capital. Luxury residential sales and advisory in Dubai, off-plan and ready.